Summary
The interior architectural landscape requires materials that balance aesthetic appeal with long-term structural resilience. The high-performance WPC Wall Panel manufactured by KZQ offers an engineered response to chronic indoor building issues like dampness, fire hazards, and high maintenance overheads. Formulated through an advanced fusion of natural wood fiber and premium thermoplastics, these composite boards deliver unmatched stability across diverse commercial and residential applications. Modern contractors and interior designers frequently face significant challenges with conventional wall cladding, such as warping in humid zones, elevated flammability, and hazardous off-gassing. This article explores how modern wood-plastic composite technology resolves these architectural pain points, examining its material properties, precise manufacturing standards, real-world structural implementation, and long-term economic advantages for high-traffic environments.
What
A Wood-Plastic Composite (WPC) wall cladding board is an eco-friendly structural panel engineered from a precise blend of recycled wood flour, high-density polymers, and specialized functional additives. Modern WPC Wall Panel manufacturing relies on high-temperature, high-pressure co-extrusion technology, fusing these components into a dense, solid core with a uniform cell structure.
-
Material Density & Mechanical Strength: The panels exhibit a density ranging between 1.2 g/cm³ and 1.4 g/cm³, providing exceptional flexural strength and impact resistance that prevents denting, scratching, and structural bowing under stress.
-
Thermal & Fire Performance: Engineered to meet Class B1 fire-retardant standards, these composite boards do not support active flame propagation and exhibit minimal smoke emission, self-extinguishing immediately upon the removal of an ignition source.
-
Moisture Hydrophobicity: Unlike raw timber or medium-density fiberboard (MDF), the thermoplastic matrix encapsulates the organic wood fibers, dropping water absorption rates below 0.5%. This creates an impermeable barrier against moisture, mold growth, rot, and swelling.
-
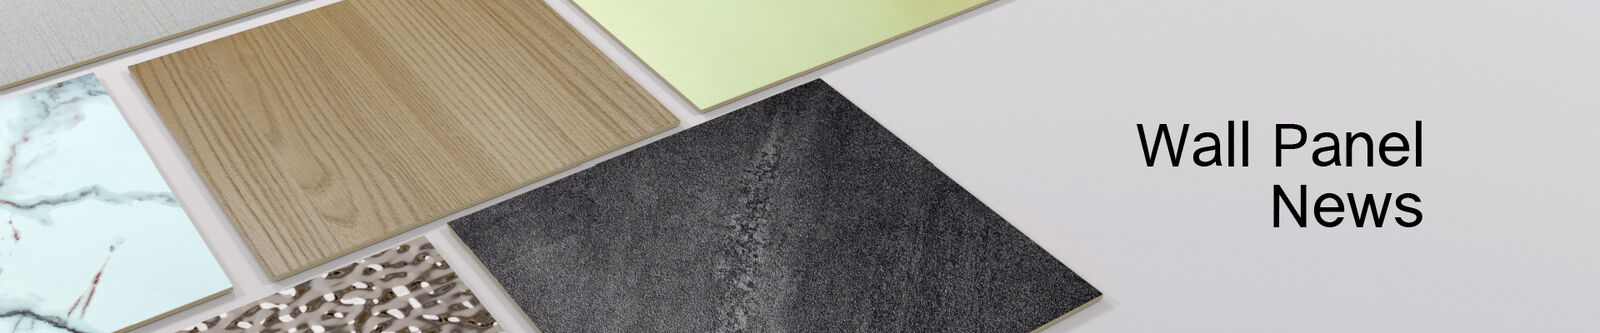
Surface Finishes: Utilizing vacuum membrane pressing and advanced hot-stamping lamination, the exterior layers authentically replicate tactile wood grains, brushed metallic textures, and natural stone finishes without sacrificing structural durability.
Why
Traditional interior building materials present ongoing maintenance costs and material vulnerabilities. Plywood warps under humidity, natural timber requires repetitive sealing, and standard plasterboard fractures easily under physical impact. Installing an engineered WPC Wall Panel system effectively resolves these technical bottlenecks through core functional performance advantages.
-
Superior Water and Mold Resistance: Bathrooms, basements, coastal facilities, and commercial kitchens experience constant air humidity. Standard wallboards absorb ambient water vapor, causing surface peeling, structural decay, and toxic black mold outbreaks. Hydrophobic eco-friendly composite boards maintain 100% dimensional stability in tropical or damp environments, eliminating structural swelling and expensive moisture remediation.
-
Fire Safety Compliance for Public Spaces: Commercial interior projects face strict municipal fire codes. Utilizing B1 fireproof interior wall decoration boards drastically mitigates structural flammability risks. The thermal-resistant additives ensure that the wall matrix suppresses active combustion, serving as a vital passive fire barrier in hospitality, corporate, and healthcare installations.
-
Zero-Formaldehyde Environmental Sustainability: Sustainable design is a core requirement in modern architecture. High-quality KZQ eco-friendly decoration panels completely bypass chemical adhesives like urea-formaldehyde resins. Emitting near-zero volatile organic compounds (VOCs), these products comply with E0 environmental standards, protecting indoor air quality for residential occupants and commercial workers alike.
-
Low Life-Cycle Maintenance & High Durability: Paint chipping, termitic attack, and surface staining are major operational headaches for property managers. Wood-plastic composites feature integrated surface wear layers that resist UV degradation, scratch damage, and household chemicals. They require no painting, sanding, or chemical treatments—a periodic wipe down with mild soap keeps the surfaces pristine for decades, drastically lowering long-term facility management costs.
How
Integrating eco-friendly WPC Wall Panel solutions into large-scale commercial or high-end residential interiors requires precise attention to installation parameters, substrate preparation, and structural specifications.
WPC WALL PANEL STRUCTURE DIAGRAM
| [ Outer Layer ] Protective UV & Wear Laminate (Scratch/Stain Resistant) |
| [ Surface Film ] High-Definition Wood / Marble Texture Layer |
| [ Co-Extruded ] Moisture-Proof & B1 Fire-Retardant Polymer Bonding |
| [ Core Matrix ] Dense Wood-Plastic Composite Core (1.2 - 1.4 g/cm³) |
-
Substrate Calibration & Environmental Adaptation
Before installation, the concrete or brick masonry substrate must be level, clean, and dry. Allow the composite panels to acclimate in the target interior space at ambient temperature (18°C to 25°C) for at least 24 hours to balance internal thermal stresses.
-
Batten Systems & Framework Layout
Mount treated wood or aluminum alloy keel battens perpendicularly to the installation direction. Space the battens evenly at intervals of 300 mm to 400 mm center-to-center. Ensure the framework is plumb using laser leveling tools to eliminate surface irregularities.
-
Panel Interlocking & Fastening
Utilize tongue-and-groove joint profiles for seamless assembly. Secure the initial board using stainless steel clips or heavy-duty structural polyurethane adhesives applied directly to the framing battens. Fasten subsequent panels into the concealed flange to hide screw heads, providing a smooth, continuous surface aesthetic.
-
Thermal Expansion Joints
Engineered composites exhibit slight linear thermal expansion (typically ≤ 0.1%). Leave a clean expansion gap of 3 mm to 5 mm along floor lines, ceiling perimeters, and internal wall corners, masking these edges with matching WPC skirting boards or aluminum corner trims.
Key Technical Specifications
-
Standard Panel Dimensions: Width 158 mm – 600 mm, Length 2800 mm – 3000 mm (Customizable)
-
Thickness Range: 8 mm to 18 mm
-
Fire Rating: Class B1 (GB8624-2012)
-
Formaldehyde Emission: E0 Level (≤ 0.05 mg/m³)
-
Water Absorption: ≤ 0.5%
-
Flexural Modulus: ≥ 2500 MPa
FAQ
Q1: Is a WPC Wall Panel suitable for high-humidity environments like bathrooms?
Yes. Engineered wood-plastic composite panels feature a dense hydrophobic matrix that keeps water absorption below 0.5%. They will not warp, rot, swell, or delaminate in damp spaces like bathrooms, basements, or tropical facilities.
Q2: What fire safety certification does this interior decoration board hold?
The panel achieves a B1 fire-retardant rating under GB8624 testing standards. It resists ignition, minimizes toxic smoke generation, and self-extinguishes immediately when the exposed flame source is removed.
Q3: How does wood-plastic composite compare to solid timber in environmental safety?
Composite panels utilize recycled wood flours and eco-friendly polymers without harmful binders. Rated at E0 formaldehyde emissions, KZQ products protect indoor air quality without requiring heavy tree harvesting or harsh chemical treatments.
Q4: Can these composite panels be installed directly onto rough cement walls?
Direct installation requires a flat, completely dry substrate. For uneven masonry or concrete, mounting metal or wood keel battens first ensures a level surface and provides a structural air gap behind panels.
Q5: What maintenance is required to preserve the surface finish long term?
Maintenance is exceptionally minimal. The scratch-resistant, stain-proof laminated wear layer requires no sanding, painting, or oil sealing. Clean surfaces periodically using a soft cloth, mild detergent, and water.
Q6: Are custom lengths and surface textures available for commercial projects?
Yes. While standard panel lengths range from 2.8m to 3.0m, custom extrusions, tailored grain textures, metallic finishes, and marble patterns can be manufactured to precise architectural project specifications.
Conclusion
Upgrading interior spaces with moisture-proof, fireproof, and eco-friendly composite cladding bridges the gap between high-end aesthetic design and rigorous industrial utility. By eliminating moisture damage, thermal deformation, and formaldehyde emissions, modern wood-plastic composite panels serve as a sustainable, cost-effective wall solution for modern developments.
Ready to transform your commercial or residential interior projects with premium materials? Contact our technical engineering team today to request a free sample kit, obtain a competitive wholesale quotation, or discuss customized extrusion solutions tailored to your unique architectural specifications.


 Your message must be between 20-3,000 characters!